
3D: project layout, Brazil
Loading the 3D model…
HIO grain flaking system
Standard layout · 1.5 t/h
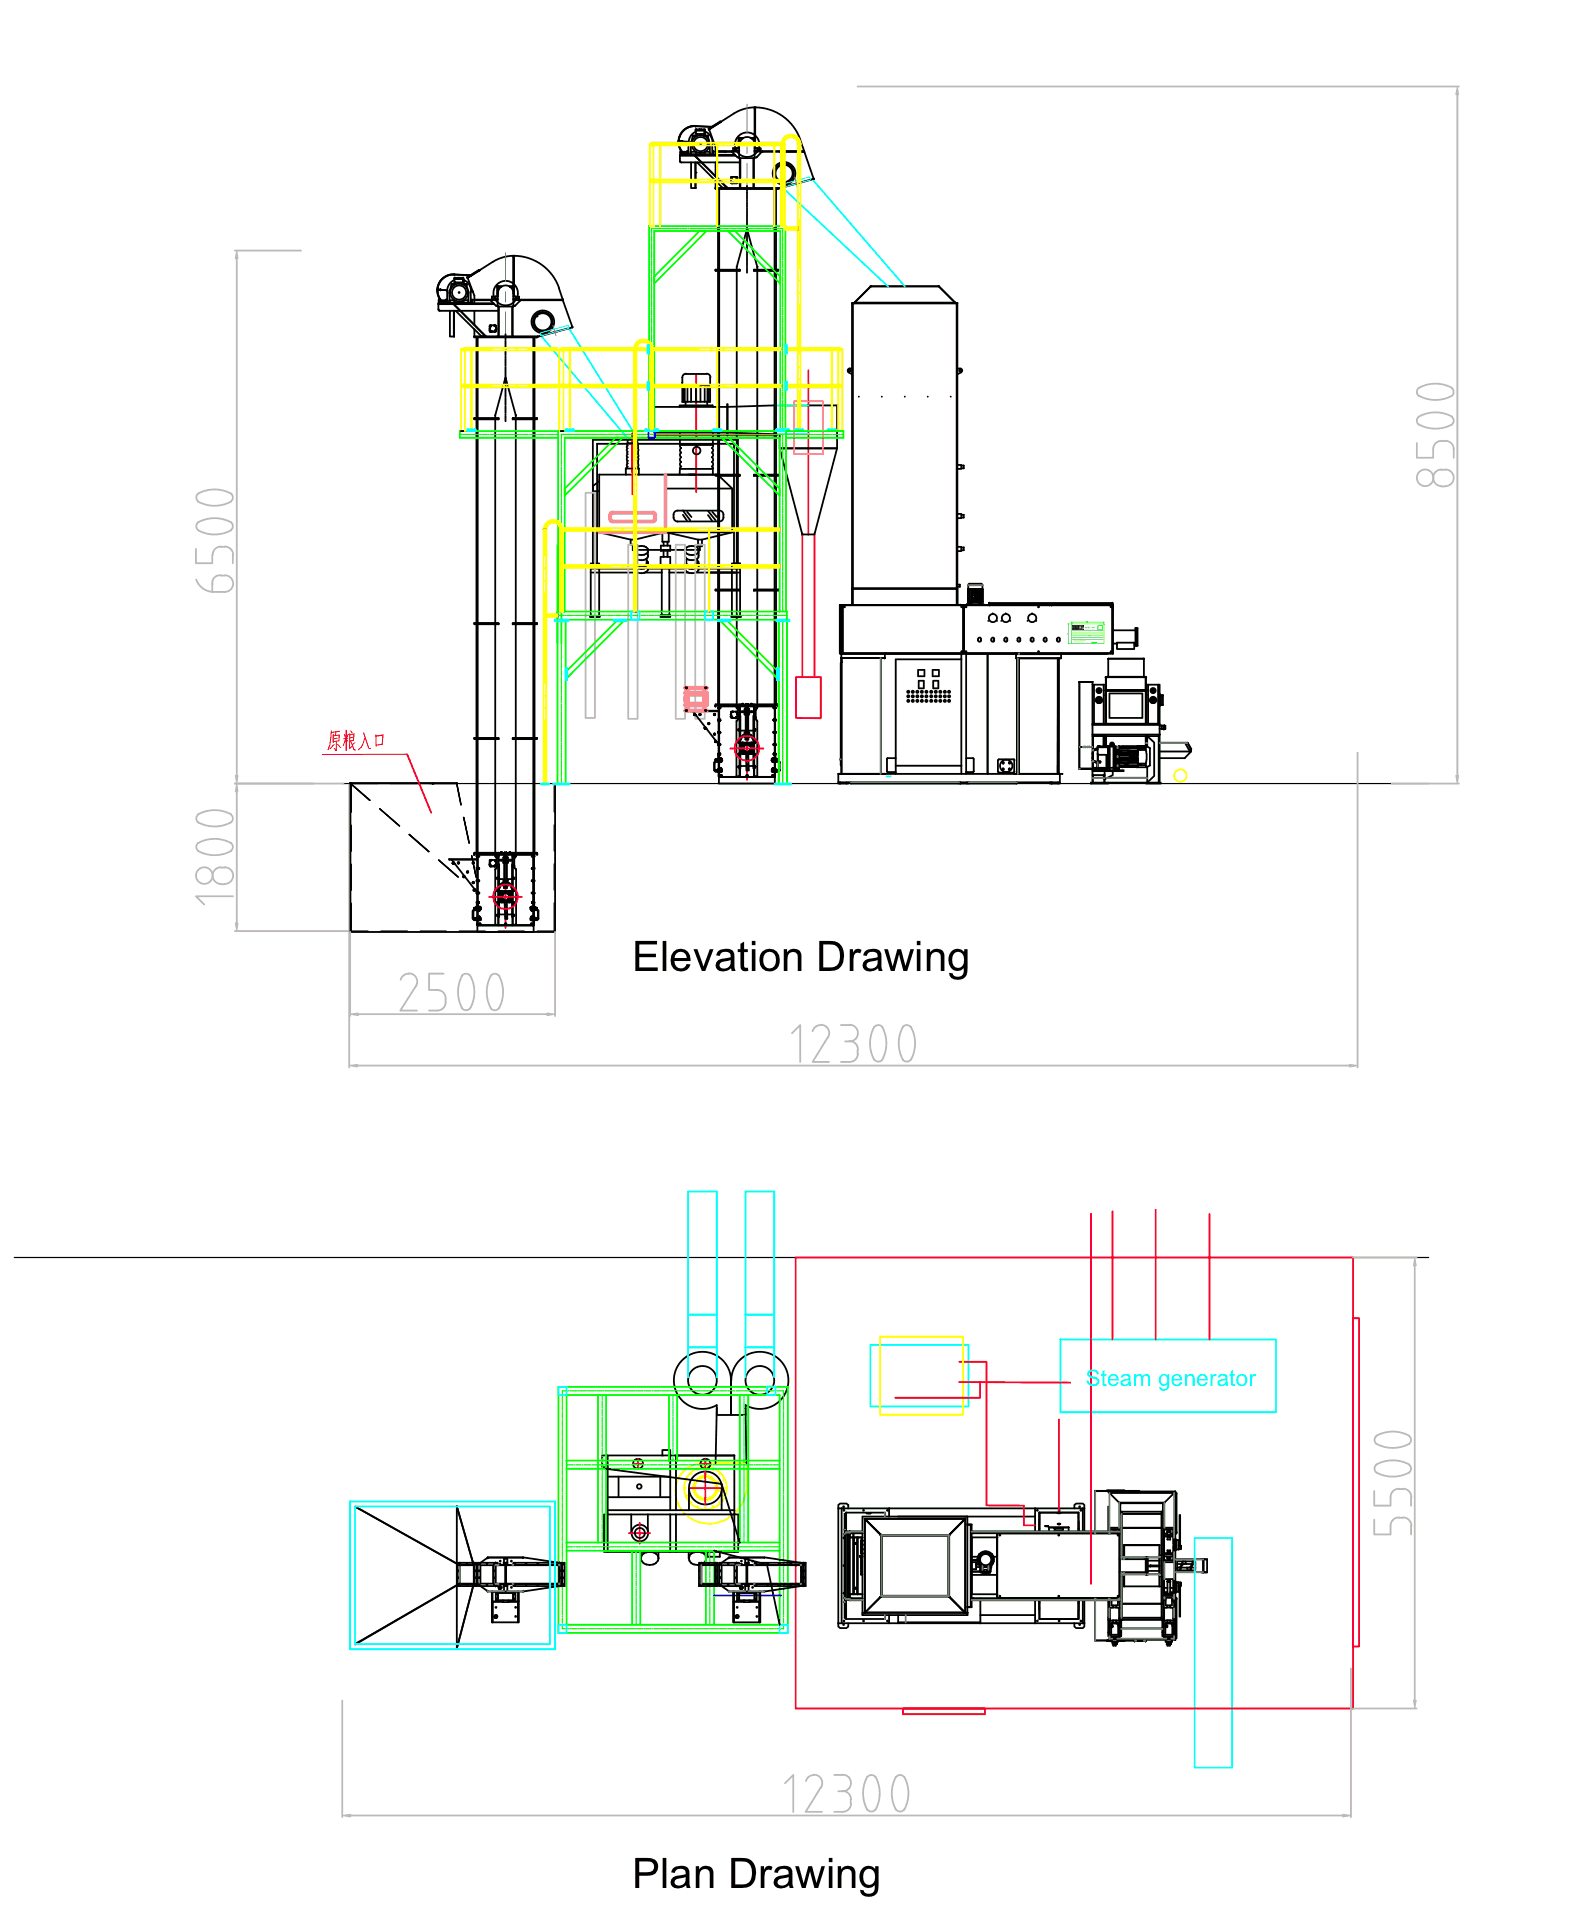
Elevation and plan, dimensions in mm. The actual layout is adapted to each site.
Key points
- Footprint about 12300 mm × 5500 mm; highest point 8500 mm (bucket elevator 2)
- The intake pit, 2500 mm wide and 1800 mm deep, is the only civil work
- The steam generator can stand in a separate boiler room
- The 3D shows a project in Brazil: about 10100 mm × 5300 mm, about 7800 mm high
Sources: layout drawing · 3D model